Project Overview
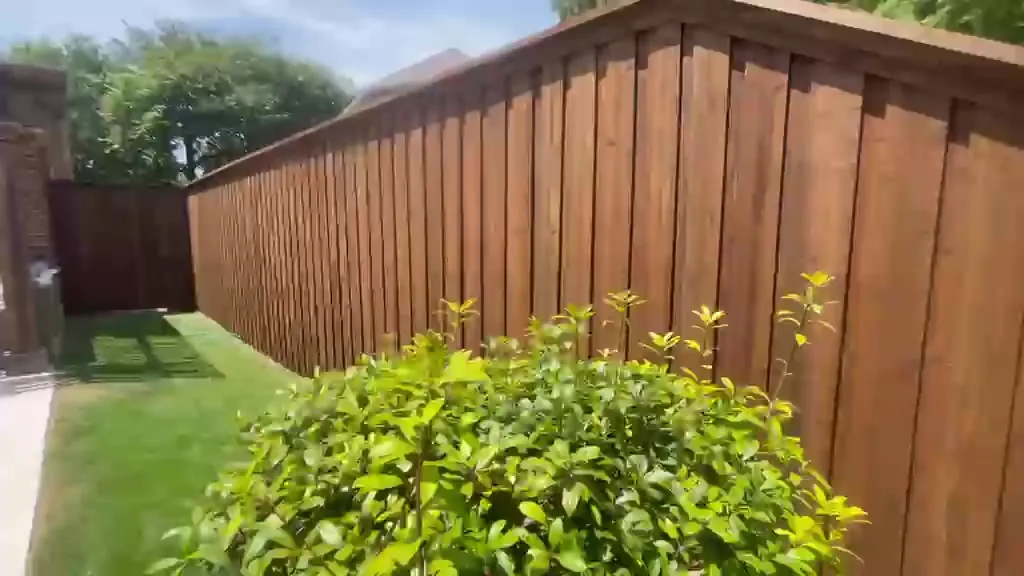
This residential project in Frisco, TX replaced the existing fence along a backyard that opens onto neighboring lots and
a common area. The previous fence was removed and hauled away, and 89 linear feet of 8 ft cedar went up in its
place — an 82-foot main run plus a 7-foot section closing the gap at the house, with an additional 8 ft extension.
The build uses board-on-board pickets with a cap and double trim detail, which adds a second trim board beneath the
cap for a heavier, more finished top edge than standard cap and trim. New galvanized steel posts carry the run, a
baseboard closes the bottom, and the whole fence was stained. The gate was built as a feature rather than an
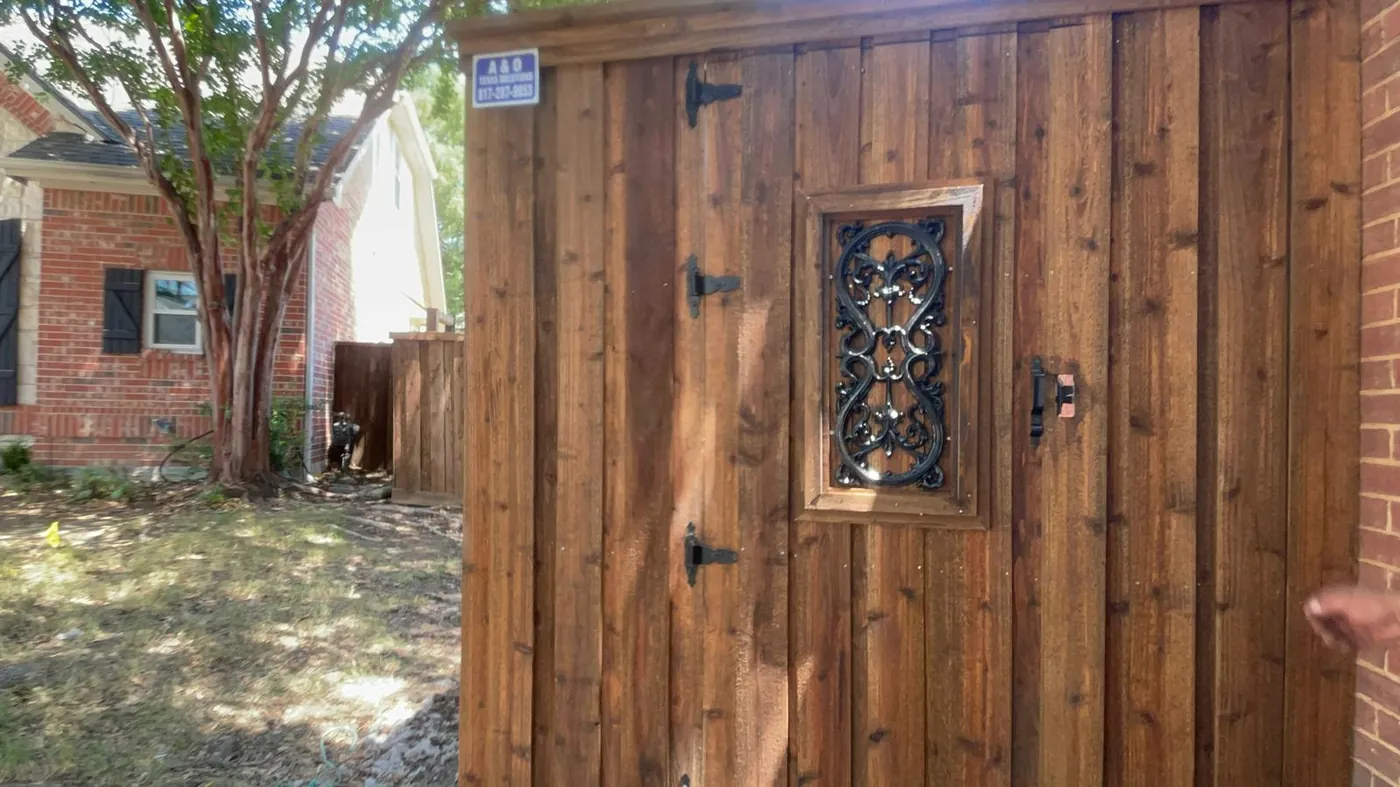
afterthought: a decorative cast iron insert set into a framed cedar panel, hung on black strap hinges.
Scope and Deliverables
• Site assessment: The existing fence line, the pool-side patio, the pergola, and the utility equipment along the
side yard were reviewed before installation.
• Fence removal: The previous fence was removed and hauled off the property.
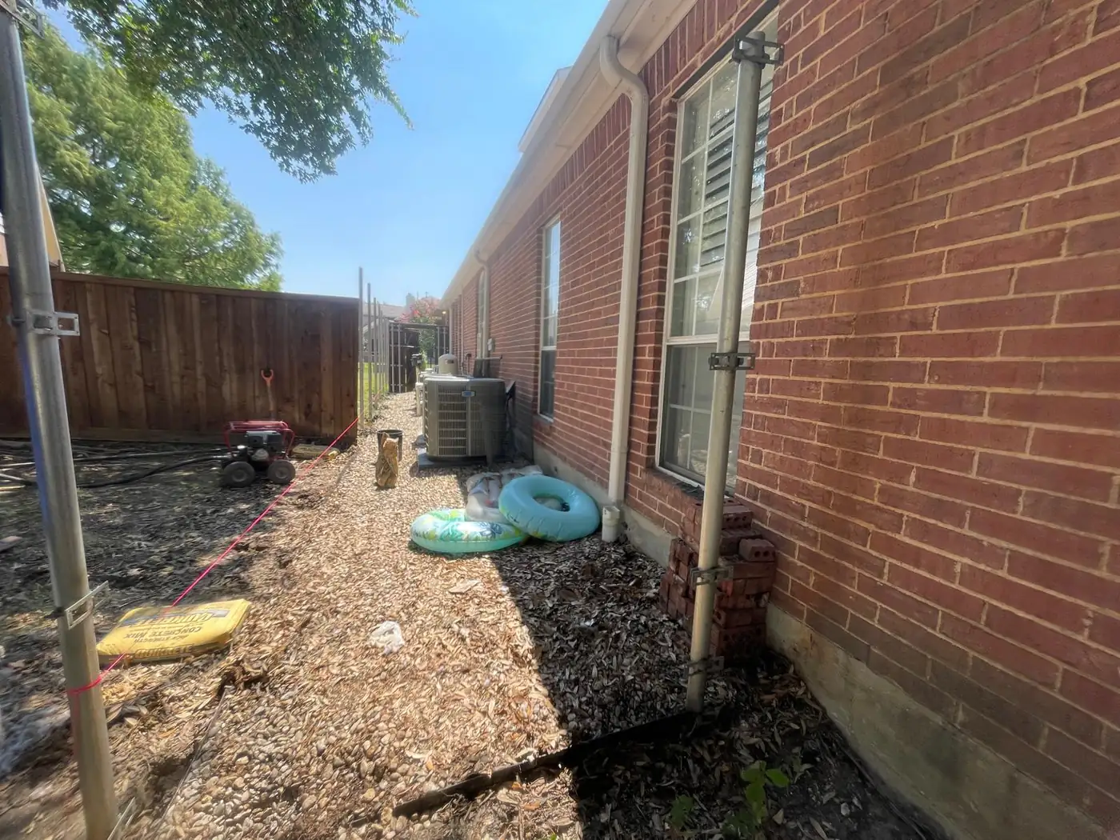
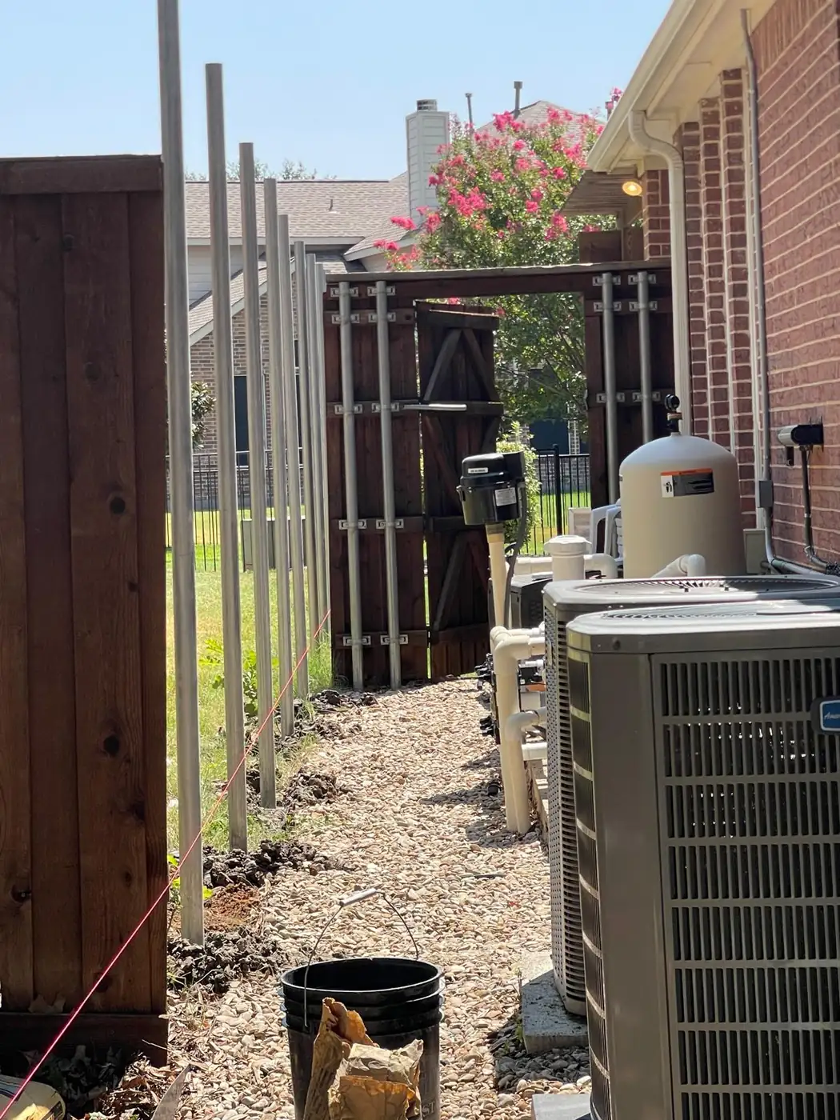
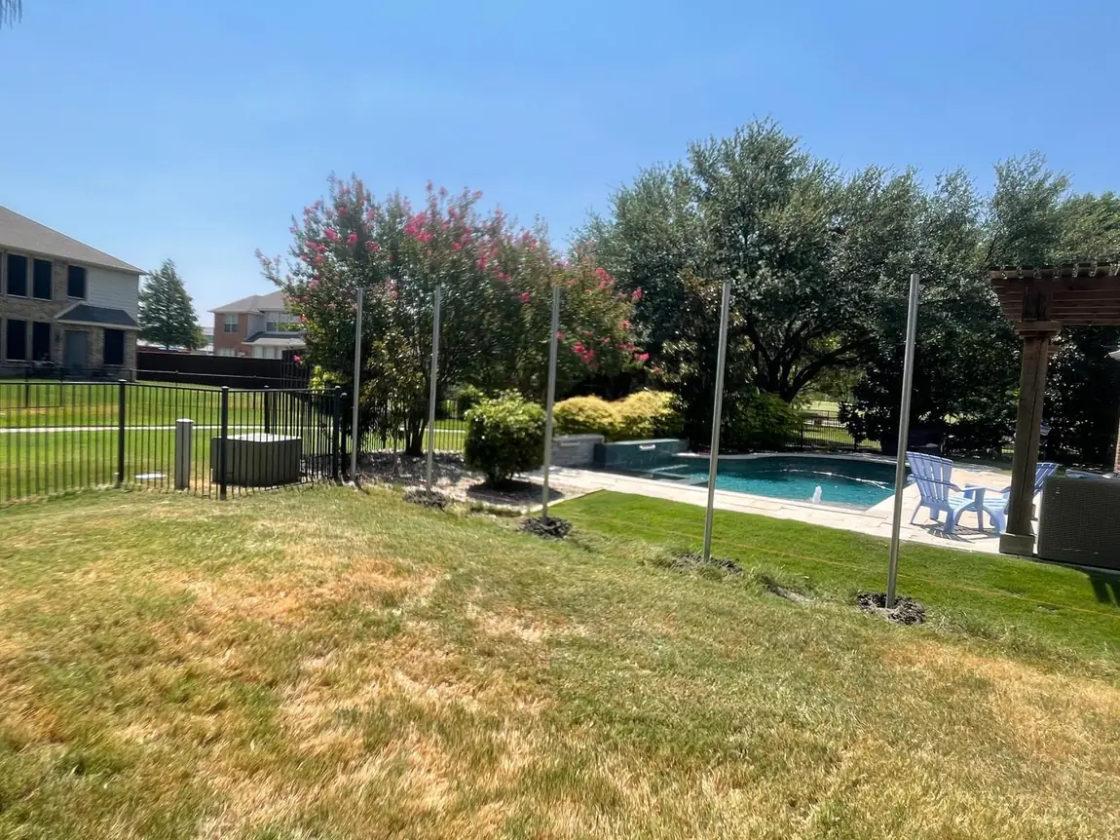

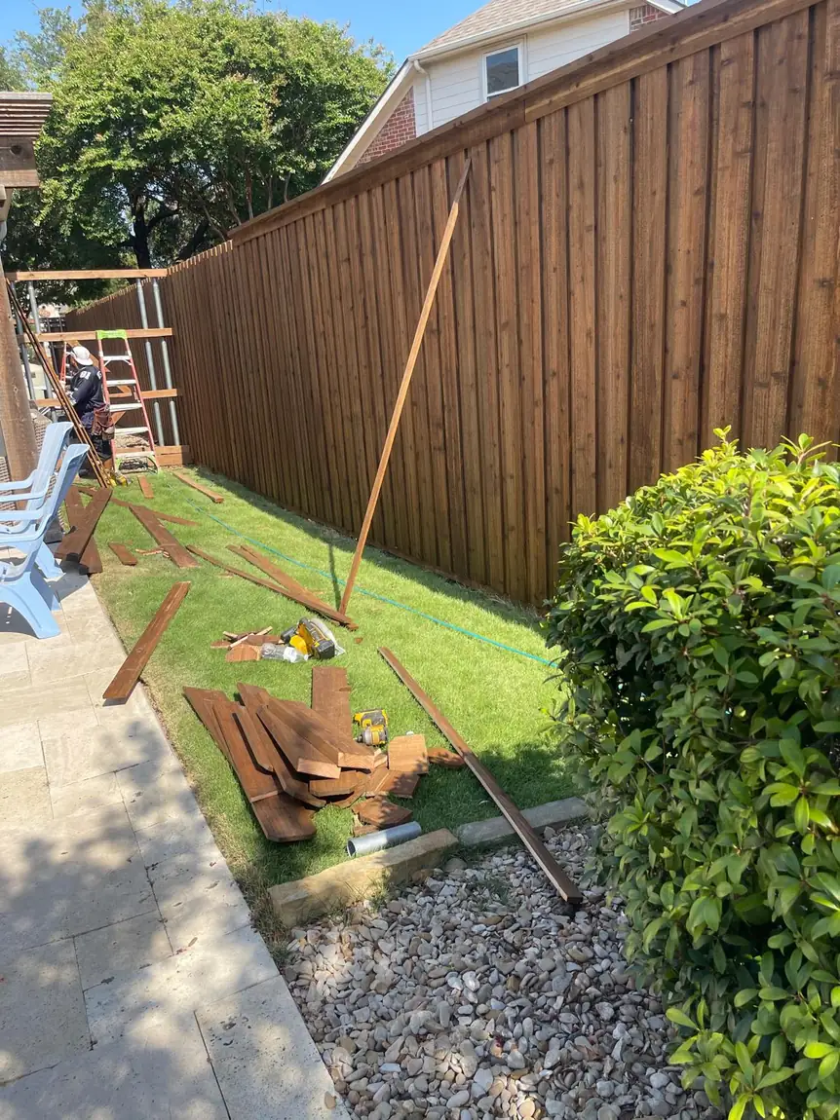
• Post layout and setting: New galvanized steel posts were set to a string line across the full run, including the
graded section along the lawn.
• Main run: Approximately 82 linear feet of 8 ft cedar board-on-board was installed along the primary boundary.
• House tie-in: A 7-foot section was built to close the gap where the fence meets the house and the pergola
structure.
• Extension: An additional 8 ft of work was completed at the end of the run.
• Cap and double trim: A top cap plus two trim boards were installed along the run for a finished top edge on both
faces.
• Baseboard installation: A continuous baseboard was installed at grade to close the bottom gap and protect the
picket ends.
• Custom gate build: One cedar gate was framed with a decorative wrought iron insert, hung on black strap hinges
with a latch.
• Utility clearance: The run was built around the HVAC condensers and pool equipment along the side yard
without blocking service access.
• Stain application: The complete fence was stained for color consistency and weather protection.
• Final cleanup: The work area was inspected and cleaned after installation.
Materials and Build Details
• Primary material: Cedar pickets and rails.
• Style: Board-on-board with cap and double trim.
• Fence height: 8 ft.
• Total length: 89 linear feet, plus an 8 ft extension.
• Layout: An 82 ft main run and a 7 ft section at the house.
• Posts: New galvanized steel posts throughout.
• Gates: One custom cedar gate with a decorative wrought iron insert and black strap hinges.
• Top detail: Cap rail with double trim.
• Bottom detail: Continuous baseboard at grade.
• Finish: Stained.
• Removal: Existing fence removed and hauled away.
Timeline and Quality
At 8 feet, a fence stops being a boundary marker and becomes a structure. The panel catches meaningfully more wind
load than a 6-foot fence, which is why the posts here are galvanized steel set to a string line rather than wood set by
eye. The photos of the post stage show the line pulled taut across the full run before a single picket went on — that
sequence is what keeps an 8-foot fence from reading as a series of slightly different heights once it is stained.
The cap and double trim detail is the visible difference on this build. A single trim board under the cap is standard; the
second board adds depth to the top edge and gives the fence a heavier line, which suits an 8-foot height where a thin
top rail can look undersized. The side yard added its own constraint: HVAC condensers and pool equipment sit close
to the fence line, so the run had to be set to keep service access clear.